Hotel decorative lighting must suit the space scale, application, optical requirements, and installation conditions, as each factor affects the final lighting result. This is especially important for large chandeliers, high-volume guestroom fixtures, and non-standard custom products. The selection must balance the design intent with practical project execution.
This article reviews the main selection criteria for hotel decorative lighting, including project conditions, area-specific requirements, fixture size and installation location, optical and electrical parameters, materials and Finish, and engineering coordination. It also summarizes common issues involving documentation, room types, and mass production, helping project teams establish a complete basis for selection and procurement decisions at an early stage.
1. What Project Conditions Should Be Confirmed Before Selecting Hotel Decorative Lighting?
The basic conditions of a hotel decorative lighting project directly affect the fixture specifications and execution method. Clarifying these conditions early makes the subsequent selection process more accurate.
1) Hotel Positioning, Interior Design Concept, and Overall Ambience
The hotel type affects the level of fixture customization, workmanship standards, and lighting performance requirements. Luxury resorts usually place greater emphasis on non-standard customization, material quality, and weather resistance; upscale business hotels need to balance ambience with long-term maintenance and often modify standard products; mid-range hotel chains generally limit customization and use more common parts to reduce future maintenance costs. During the design stage, the team should also define the overall style, such as minimalist, light luxury, vintage, or natural, and coordinate fixture forms, metal textures, and light-transmitting materials to avoid obvious style differences between areas.
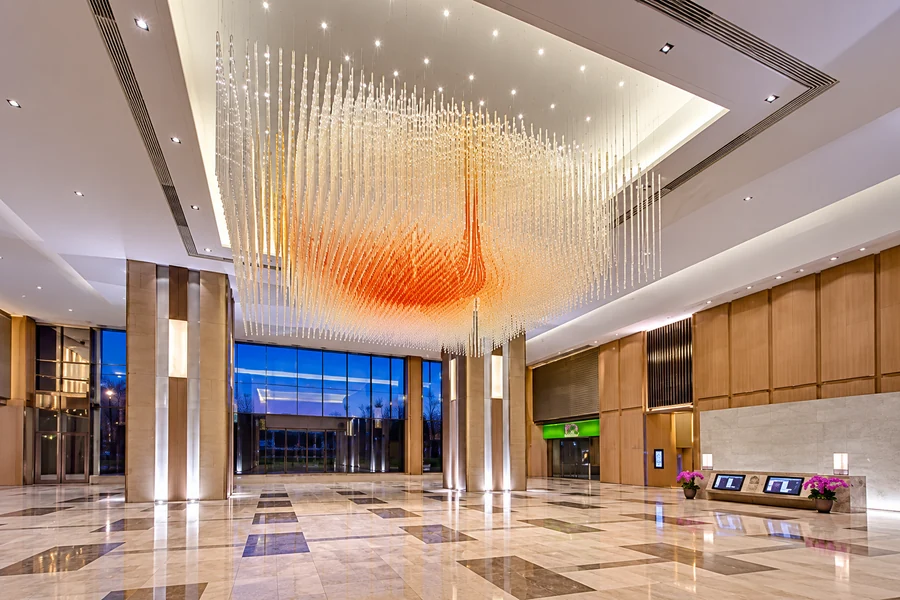
Overall Decorative Lighting Effect in a Hotel Lobby
2) Ceiling Height, Space Scale, Furniture Layout, and Primary Sightlines
Ceiling height affects fixture size, suspension height, and structural form. For example, guestrooms with a ceiling height of ≤2.7 m should use deep-drop pendants with caution to avoid visually lowering the space and increasing collision risk; public areas with a ceiling height of 3.2–6 m can use conventional decorative fixtures sized to the space; double-height lobbies above 6 m usually require larger fixtures or layered structures. Fixture locations should also follow circulation routes, primary sightlines, and the Furniture Layout so that fixtures do not block key views or sit off-center from the furniture arrangement.
3) Project Budget, Fixture Quantity, Lead Time, and Local Code Requirements
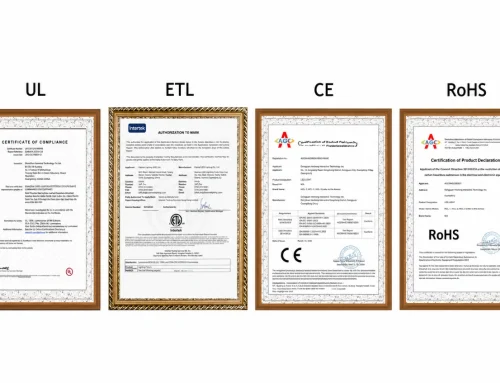
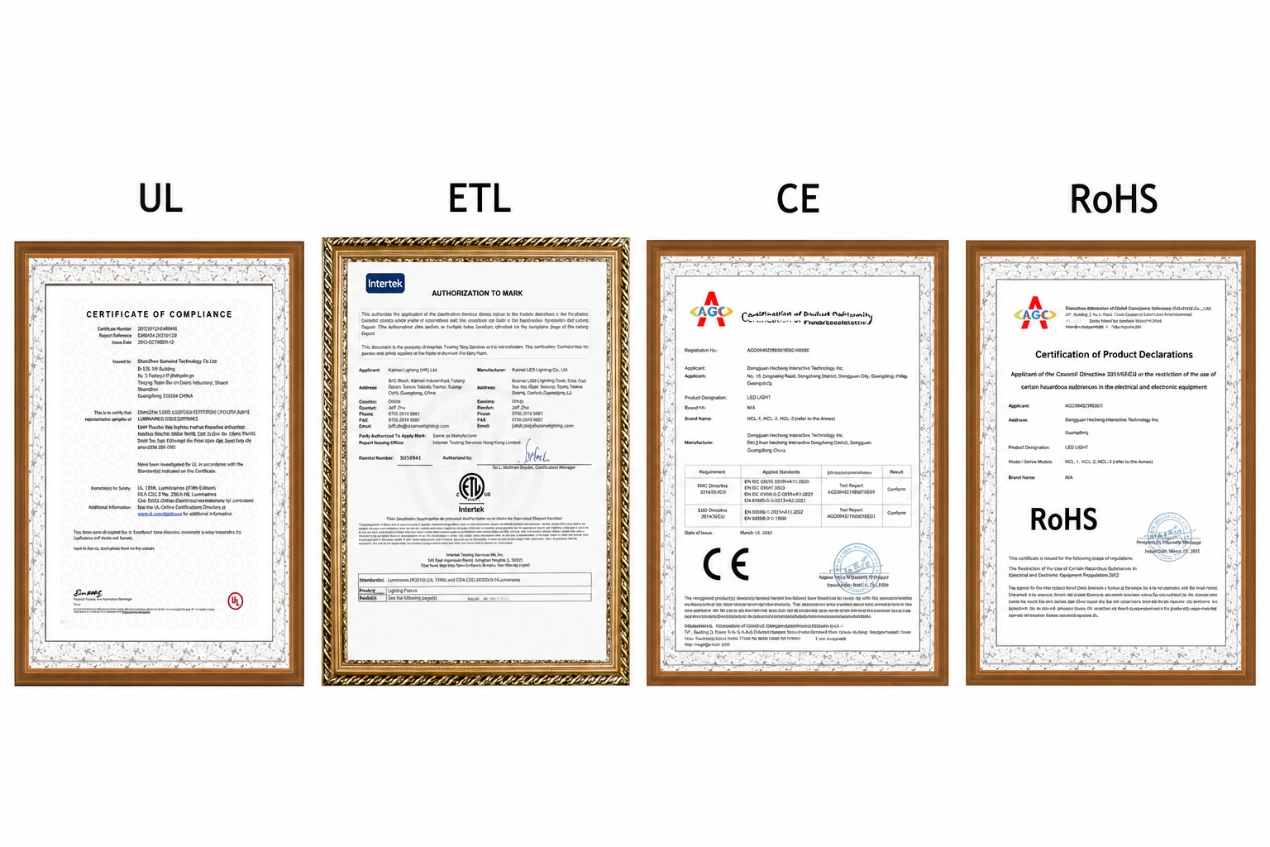
Hotel budgets can be allocated by area. Key spaces such as lobbies place more emphasis on workmanship, structure, and visual impact, while high-volume guestroom fixtures focus more on unit cost, interchangeability, and maintenance cost. For projects requiring design development, sampling, and non-standard production, 45–90 days can be used as an initial scheduling reference. Confirm project requirements such as UL, ETL, and CE, as well as the voltage system and electrical codes, at an early stage. Certification and electrical conditions affect the Driver, wiring, lampholder, and internal structure and should therefore be fixed during fixture selection.
2. How Should Decorative Lighting Be Selected for Different Hotel Areas?
After defining the overall project conditions, the selection requirements should be further broken down by hotel area.
1) Lobby and Entrance: Scale, Visual Focus, and First Impression
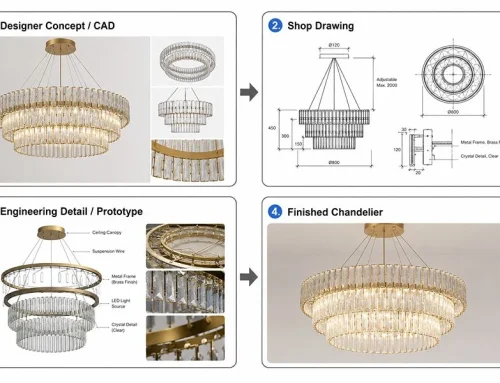
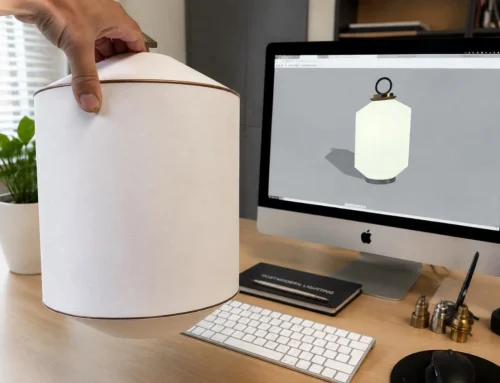
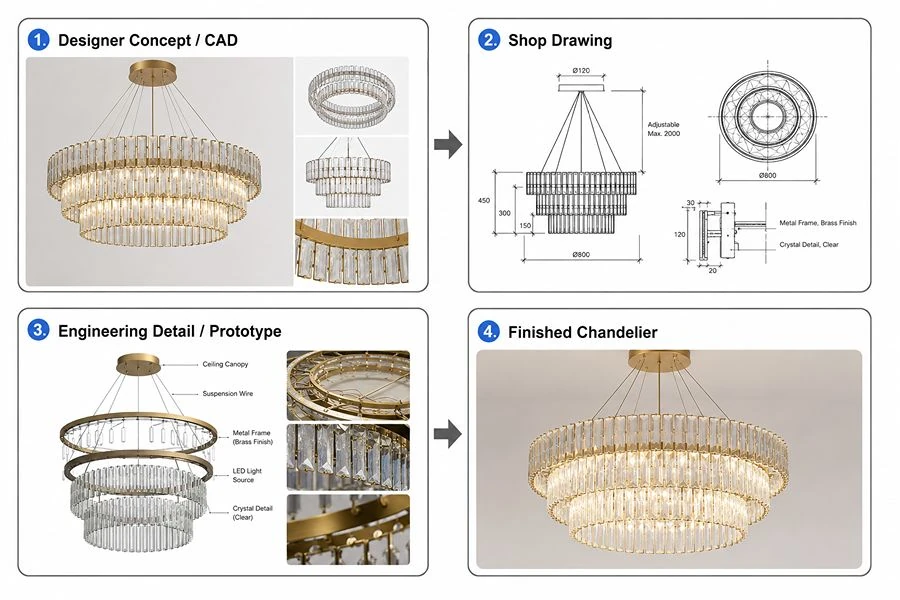
Size lobby fixtures according to the double-height volume and overall space scale. Large spaces can use layered or modular structures to create greater visual presence, while the team should check key sightlines from the entrance, Reception, and upper-level galleries. For large non-standard chandeliers, confirm the overall proportion and lowest point before production using a Section, 3D model, or 1:1 outline Mock-up.
2) Guestrooms and Suites: Bedside, Reading, and Ambient Lighting
Guestroom lighting places greater emphasis on comfort and low visual disturbance. A common CCT range is 2700K–3000K. General areas can use CRI ≥85, while vanity and reading areas can use CRI ≥90. Where bedside wall lights have left- and right-hand orientations, identify them as LH/RH. Also check flicker, electrical noise, and whether the Driver and light source can be replaced independently.
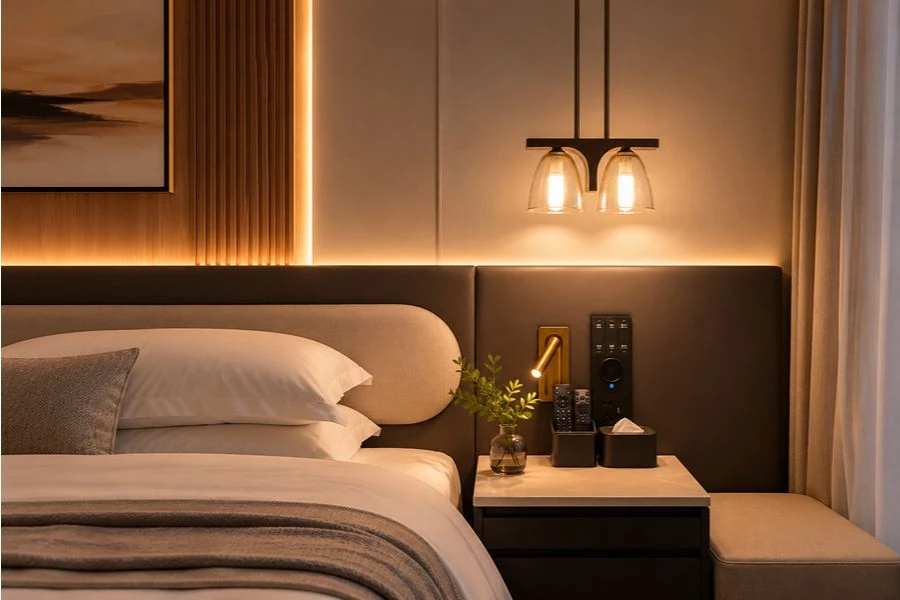
Decorative Bedside Lighting in a Guestroom
3) Restaurants, Bars, and Lobby Lounges: Ambience, Color Rendering, and Scene Changes
Dining areas need good rendering of food and skin tones. CRI ≥90 and R9 ≥50 can be used as project specification references. Different periods usually require different light levels, so verify dimming performance during the sample stage. Bars and Lobby Lounges can use lower light levels to create ambience, while the team should also check beam uniformity to avoid localized areas that are too dark or too bright.
4) Corridors, Elevator Lobbies, and Public Areas: Continuity and Visual Guidance
These areas usually use many repeated fixtures, so consistency in form, CCT, brightness, and installation position is important. For example, the CCT deviation within the same area can be controlled to ≤150K to avoid obvious color differences along continuous spaces. Keep fixture spacing regular and give priority to products with stable structures and easy maintenance.
5) Ballrooms, Staircases, and Double-Height Areas: Large Decorative Fixtures and Spatial Proportion
Determine fixture size in ballrooms and double-height spaces from the overall proportions so that the fixture does not appear too small or oversized. For large chandeliers, complete load calculations and modular breakdown planning in advance. In stair areas, check glare, suspension safety, and circulation routes, and coordinate the fixture layout with the stair structure and viewing angles.
3. How Should the Size, Quantity, and Installation Position of Hotel Decorative Lighting Be Determined?
After defining each area, the next step is to determine how large the fixtures should be, where they should be installed, and how many are required.
1) How Should Fixture Size Match Ceiling Height and Space Scale?
The following proportions can be used for preliminary assessment: with a ceiling height of 2.7–3.2 m, keep the chandelier drop within 60 cm; with a ceiling height of 3.2–5 m, the main chandelier height can be approximately 1/6–1/5 of the ceiling height; for double-height spaces above 5 m, a multi-tier structure can increase visual volume. A room width-to-fixture diameter ratio of 4:1–6:1 can be used as an initial reference, then adjusted for the fixture’s visual density and the actual space.
2) How Should the Suspension Height and Lowest Point of a Large Chandelier Be Determined?
For lobby chandeliers above primary pedestrian routes, approximately 2.8 m can be used as an initial reference for the lowest point during the concept stage. For dining-table pendants, confirm the lowest point against the tabletop height and seated sightline. In double-height areas, set out the fixture from the spatial centerline and key viewing positions to avoid offset or tilt after installation.
3) How Should the Quantity, Spacing, and Position of Dining-Table, Bar, and Bedside Fixtures Be Determined?
Dining-table fixtures are generally centered over the tabletop, with multiple fixtures over long tables arranged at consistent spacing and rhythm. Bar pendants can follow the bar length and seating positions. Bedside wall lights should align with the bed and bedside tables, with consistent left/right mounting heights and projections.
4) How Should the Overall Composition of Cluster Pendants and Multi-Tier Chandeliers Be Defined?
Complete the 3D arrangement of grouped fixtures in advance and define the height, spacing, and layering of each Pendant. Use the same composition in production drawings and installation drawings to reduce on-site adjustment. The Installation Drawing should lock the plan coordinates and Drop Height of every Pendant. For example, 36 Pendants can be numbered P01–P36, with each number linked to its installation coordinate and suspension length. Use the same numbering for packing and site installation so installers do not have to adjust the composition from a rendering on site.
4. Which Optical and Electrical Parameters Matter for Hotel Decorative Lighting?
After confirming space dimensions and installation positions, verify that the fixtures can meet the actual lighting requirements. Evaluate optical performance and electrical configuration together with the intended use of the space.
1) How Should CCT Be Selected for Different Hotel Areas?
Guestrooms and suites commonly use 2700K–3000K; lobbies, public areas, and corridors can use 3000K–3500K; restaurants and bars commonly use 3000K; offices and back-of-house areas can use around 3500K. Also control color consistency within the same visual area. For example, CCT deviation can be kept within 150K to reduce noticeable differences between production batches.
2) How Do CRI and R9 Affect the Appearance of Food, Skin Tones, and Interior Materials?
General public areas can use CRI ≥85. Dining areas, vanity areas, and key lobby zones can use CRI ≥90, with additional attention to R9. When R9 is low, reds in skin tones, red-toned wood, fabrics, and food can appear weak, so CCT alone is not sufficient for these areas.
3) How Can Glare Be Controlled Without Compromising Decorative Effect and Visual Comfort?
Control direct glare by concealing the light source, using frosted diffusion, or adding shielding structures. Where UGR is specified for lobbies and circulation areas, or a lower UGR is required in dining and guestroom relaxation areas, verify performance against both the fixture and actual space conditions. Keep exposed high-luminance sources away from primary viewing directions wherever possible.
4) How Can Dimming Support Different Hotel Operating Periods and Scenes?
Lobbies, ballrooms, and bars usually need different scenes for daytime operation, evening ambience, cleaning, and events. Guestrooms may also include night-light, reading, and low-level modes. During dimming tests, check stability at low output and avoid flicker, hunting, or delay.
5) How Should the Driver, Voltage, Dimming Protocol, and Hotel Control System Be Matched?
Confirm the voltage, Driver, and dimming protocol together during fixture selection. North America commonly uses 120V systems, while Europe typically uses 230V. DALI, 0–10V, and Triac controls also require different Drivers. Fix the Driver brand and model in advance and test them with the actual project load and control equipment to reduce dimming compatibility issues later.
5. How Should Materials and Finish Be Selected for Hotel Decorative Lighting?
The visual result of a fixture depends not only on its form but also on its materials and surface treatment. In hotel projects, fixtures should coordinate with furniture, hardware, and architectural materials as a complete design package.
1) Which Design Directions Suit Brass, Stainless Steel, Glass, Crystal, and Stone?
Brass provides a warm, substantial metal appearance and is often used in lobbies and upscale guestrooms. Stainless steel suits modern designs and is relatively easy to maintain. Glass and crystal add layers of light and shadow and are commonly used in ballrooms and lobbies. Natural stone offers distinctive texture, but its weight and color variation require attention.
2) How Should the Finish Coordinate with Furniture, Hardware, and Architectural Materials?
Compare lighting fixtures, furniture hardware, and architectural hardware within the same Finish Schedule. Confirm gold, brushed, mirror-polished, antique, and similar effects with physical finish samples to avoid obvious color differences between suppliers.
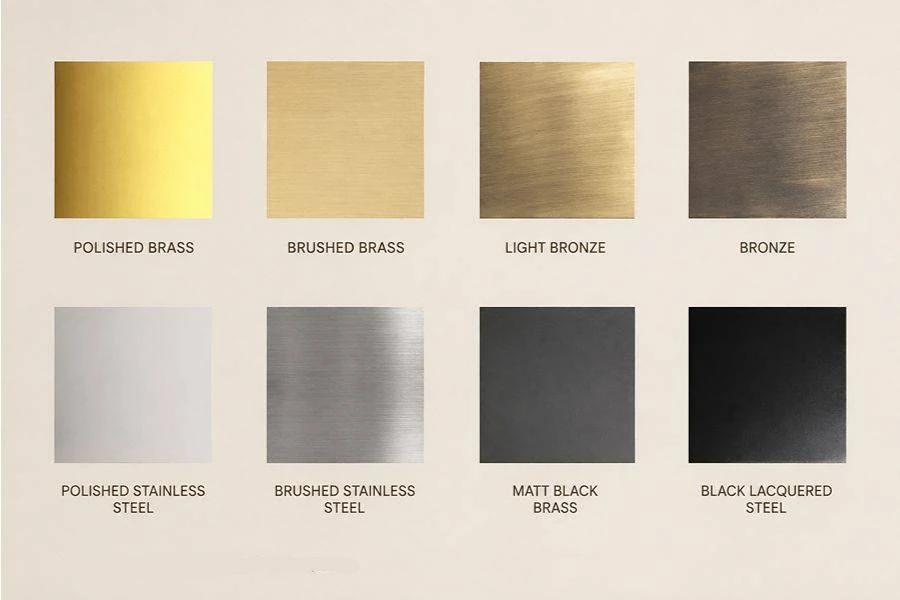
Finish Samples / Material Combination
3) How Should Acceptable Variation Be Defined for Handcrafted Glass, Natural Stone, and Hand-Applied Finish?
Define acceptable variation during procurement through the Approved Sample. For example, natural stone may allow a certain range of veining variation, and hand-blown glass may allow minor bubbles and texture variation consistent with the approved sample. Cracks, chipped edges, obvious deformation, and color differences outside the approved sample range should be treated as Defects.
4) How Should Materials and Surface Treatments Be Selected for High-Humidity, Coastal, and Semi-Outdoor Areas?
Coastal, poolside, and semi-outdoor areas require higher corrosion resistance. Zinc alloy with standard plating can oxidize when exposed to high salt and humidity for long periods. Brass, stainless steel, and suitable PVD or reinforced surface treatments can be considered first. Salt spray testing can use conditions such as 48–72 hours according to project requirements to evaluate the corrosion resistance of the Finish.
6. Which Engineering Conditions Should Be Confirmed Before Selecting Hotel Decorative Lighting?
After completing the product-level selection, check the fixtures against the actual building conditions. Many problems with large and custom fixtures result from installation conditions that were not confirmed early enough.
1) How Should the Weight, Suspension Points, and Building Load Capacity of a Large Chandelier Be Confirmed?
At the Shop Drawing stage, define the total fixture weight, number of suspension points, and design load at each point. The project structural team should confirm whether the ceiling/slab structure can carry the load. For multi-point suspension systems, define the load at each point rather than replacing the structural calculation with a simple “total weight ÷ number of suspension points.” Where required by the project, complete a static load test or structural verification before shipment.
2) How Should Space Be Reserved for the Ceiling Structure, Mounting Plate, Driver, and Maintenance Access?
Before installation, confirm the Driver location, access opening, ceiling thickness, framing structure, and Canopy dimensions. The Driver or light source should remain accessible for normal removal, replacement, and maintenance later.
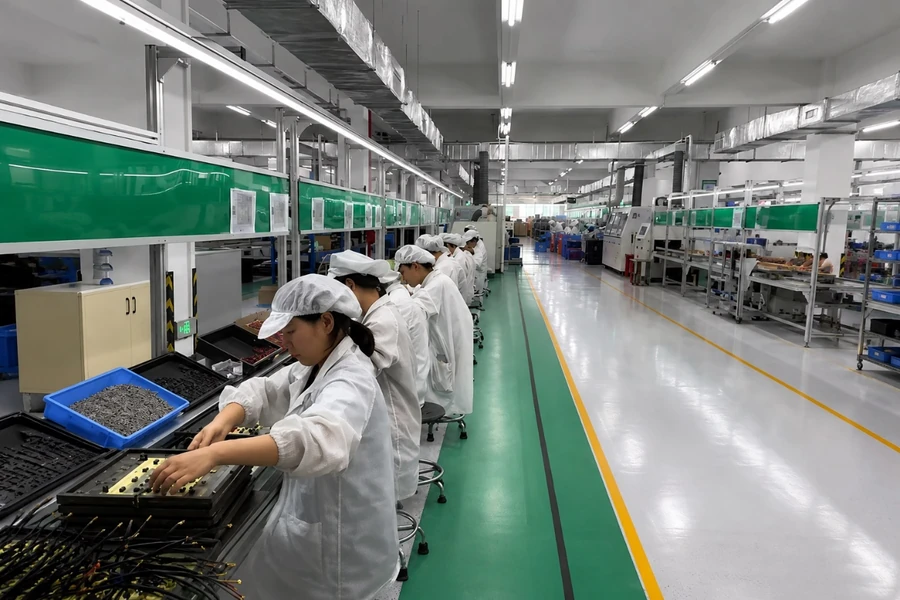
3) How Should Large Fixtures Be Split, Packed, Transported, and Assembled on Site?
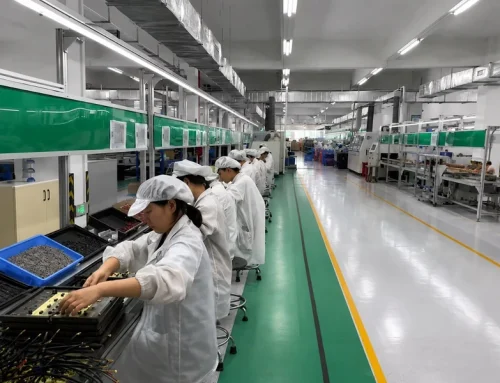
Large irregular fixtures can be divided into numbered modules in advance, with the site assembly sequence defined during production. Export projects should also account for crates and internal protection and verify door openings, elevator dimensions, and available site assembly space.
4) How Should Lighting Be Coordinated with Fire Protection, HVAC, Smoke Detectors, and Other Ceiling Services?
Coordinate fixture locations with Smoke Detectors, Sprinklers, HVAC Diffusers, access panels, and other ceiling services. Check the final positions on the coordinated reflected ceiling plan to reduce installation conflicts.
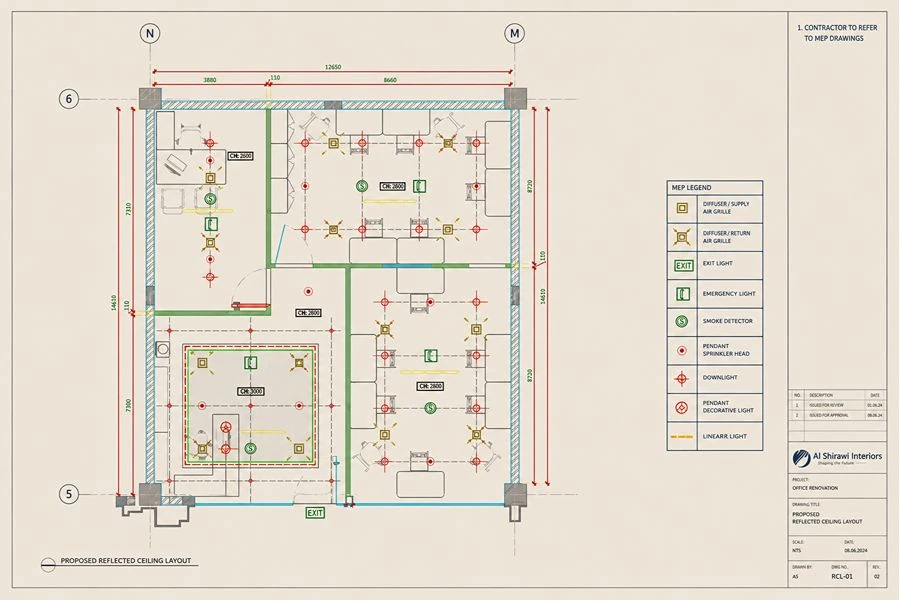
Coordinated Ceiling Plan / RCP Coordination Drawing
5) When Should UL, ETL, CE, and Local Electrical Requirements Be Confirmed?
Confirm certification requirements during fixture selection and the RFQ stage. Certificate model numbers, internal construction, and electrical configuration must correspond to the actual products shipped. This avoids mismatches between certification documents and product models that could affect customs clearance or site acceptance.
7. Common Issues in Hotel Decorative Lighting Procurement
After completing fixture selection and engineering-condition checks, procurement can still encounter problems caused by document, room-type, and revision control. The following issues are easily overlooked on high-volume projects.
1) Lighting Schedule, BOQ, and Final Drawing Revisions Do Not Match
Hotel projects usually use the Lighting Schedule, BOQ, Shop Drawing, and PO at the same time. If design changes are not updated across all documents, the project can receive incorrect models, quantities, or specifications. Before placing the order, cross-check Final Drawing → Fixture Schedule → BOQ → PO and align all Revision numbers.
2) Mock-up Room Changes Are Not Transferred to the Mass-Production Revision
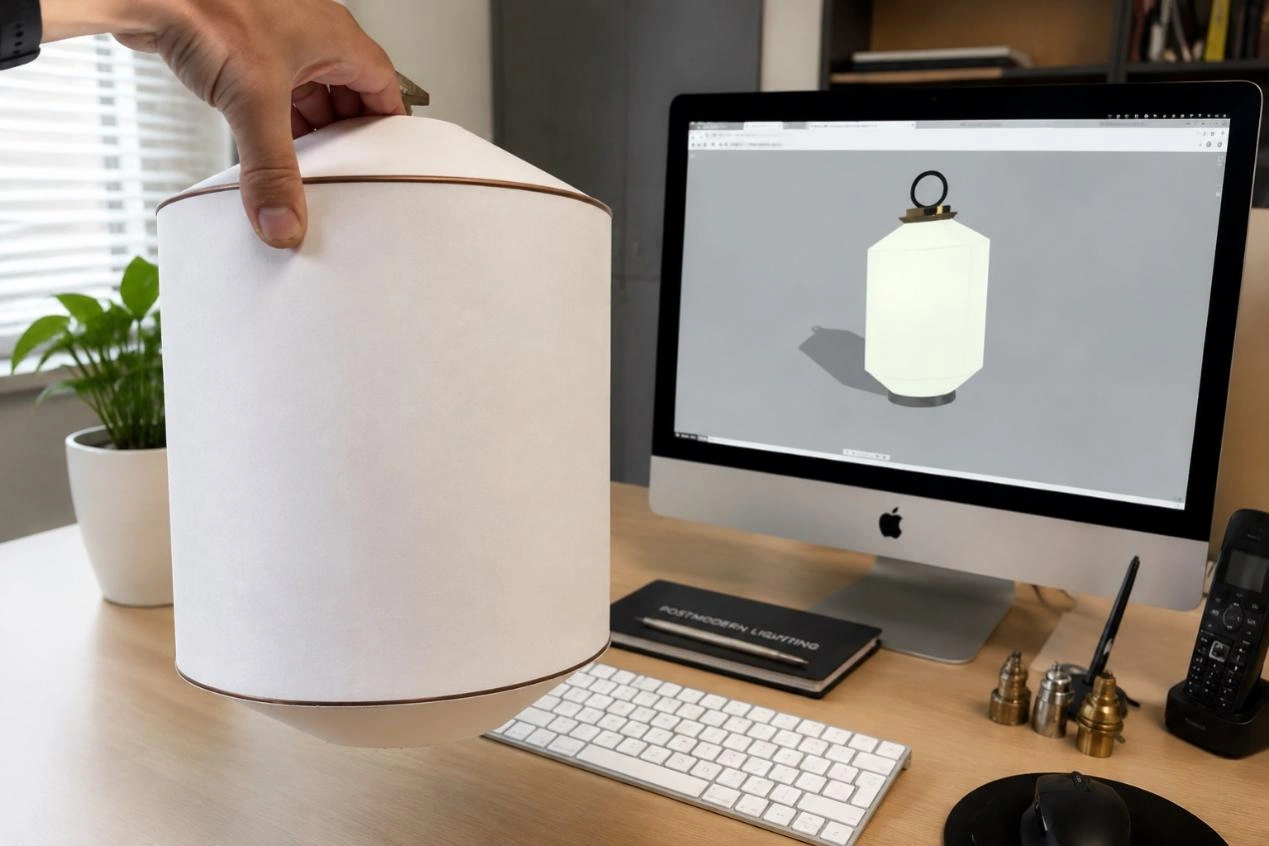
Any changes to dimensions, Drop Height, Finish, or switch location made in the Mock-up Room must be transferred to the production documents. For example, if a bedside Pendant changes from 750 mm to 620 mm but the production drawing is not updated, 200 guestrooms with two fixtures each could result in 400 incorrect units. After any change, update the Shop Drawing, BOM, and Fixture Schedule before releasing mass production.
3) Typical Room, Mirror Room, and Special Room Types Are Not Checked Separately
Typical Rooms, Mirror Rooms, Suites, and Accessible Rooms may require different fixture quantities, locations, and orientations, so the Typical Room configuration cannot be applied directly to all room types. Build a Room Matrix based on Room Type × Room Quantity × Fixture ID × Qty/Room, then summarize the final BOQ.
4) LH/RH Is Not Distinguished for Bedside Lights, Wall Lights, and Reading Lights
For fixtures with asymmetric arms, switches, cable outlets, or rotation directions, distinguish LH/RH throughout Shop Drawing → BOM → PO → Carton Label. For example, specify RL-01-LH × 200 / RL-01-RH × 200 to prevent left/right quantity errors during mass production and site installation.
5) Room Matrix and Purchase Quantities Are Not Rechecked After Room-Type Changes
When a Typical Room becomes a Connecting Room, standard rooms are combined into a Suite, or the furniture layout changes, the original BOQ may no longer be valid. After every major room-type Revision, recalculate quantities using Latest Room Matrix × Approved Fixture Schedule and update the PO accordingly.
8. Conclusion
The value of hotel decorative lighting lies in aligning design intent, user experience, and practical project delivery. Fixture selection should start from the overall project and consider visual performance, functional use, engineering feasibility, and long-term maintenance together.
Postmodern Lighting provides decorative lighting customization and project support for hotels, resorts, restaurants, and commercial spaces. From product development and sample approval to mass production and project delivery, we help clients turn design requirements into buildable lighting solutions. If you are selecting decorative lighting for a hotel or developing a custom lighting project, contact us for further project support.